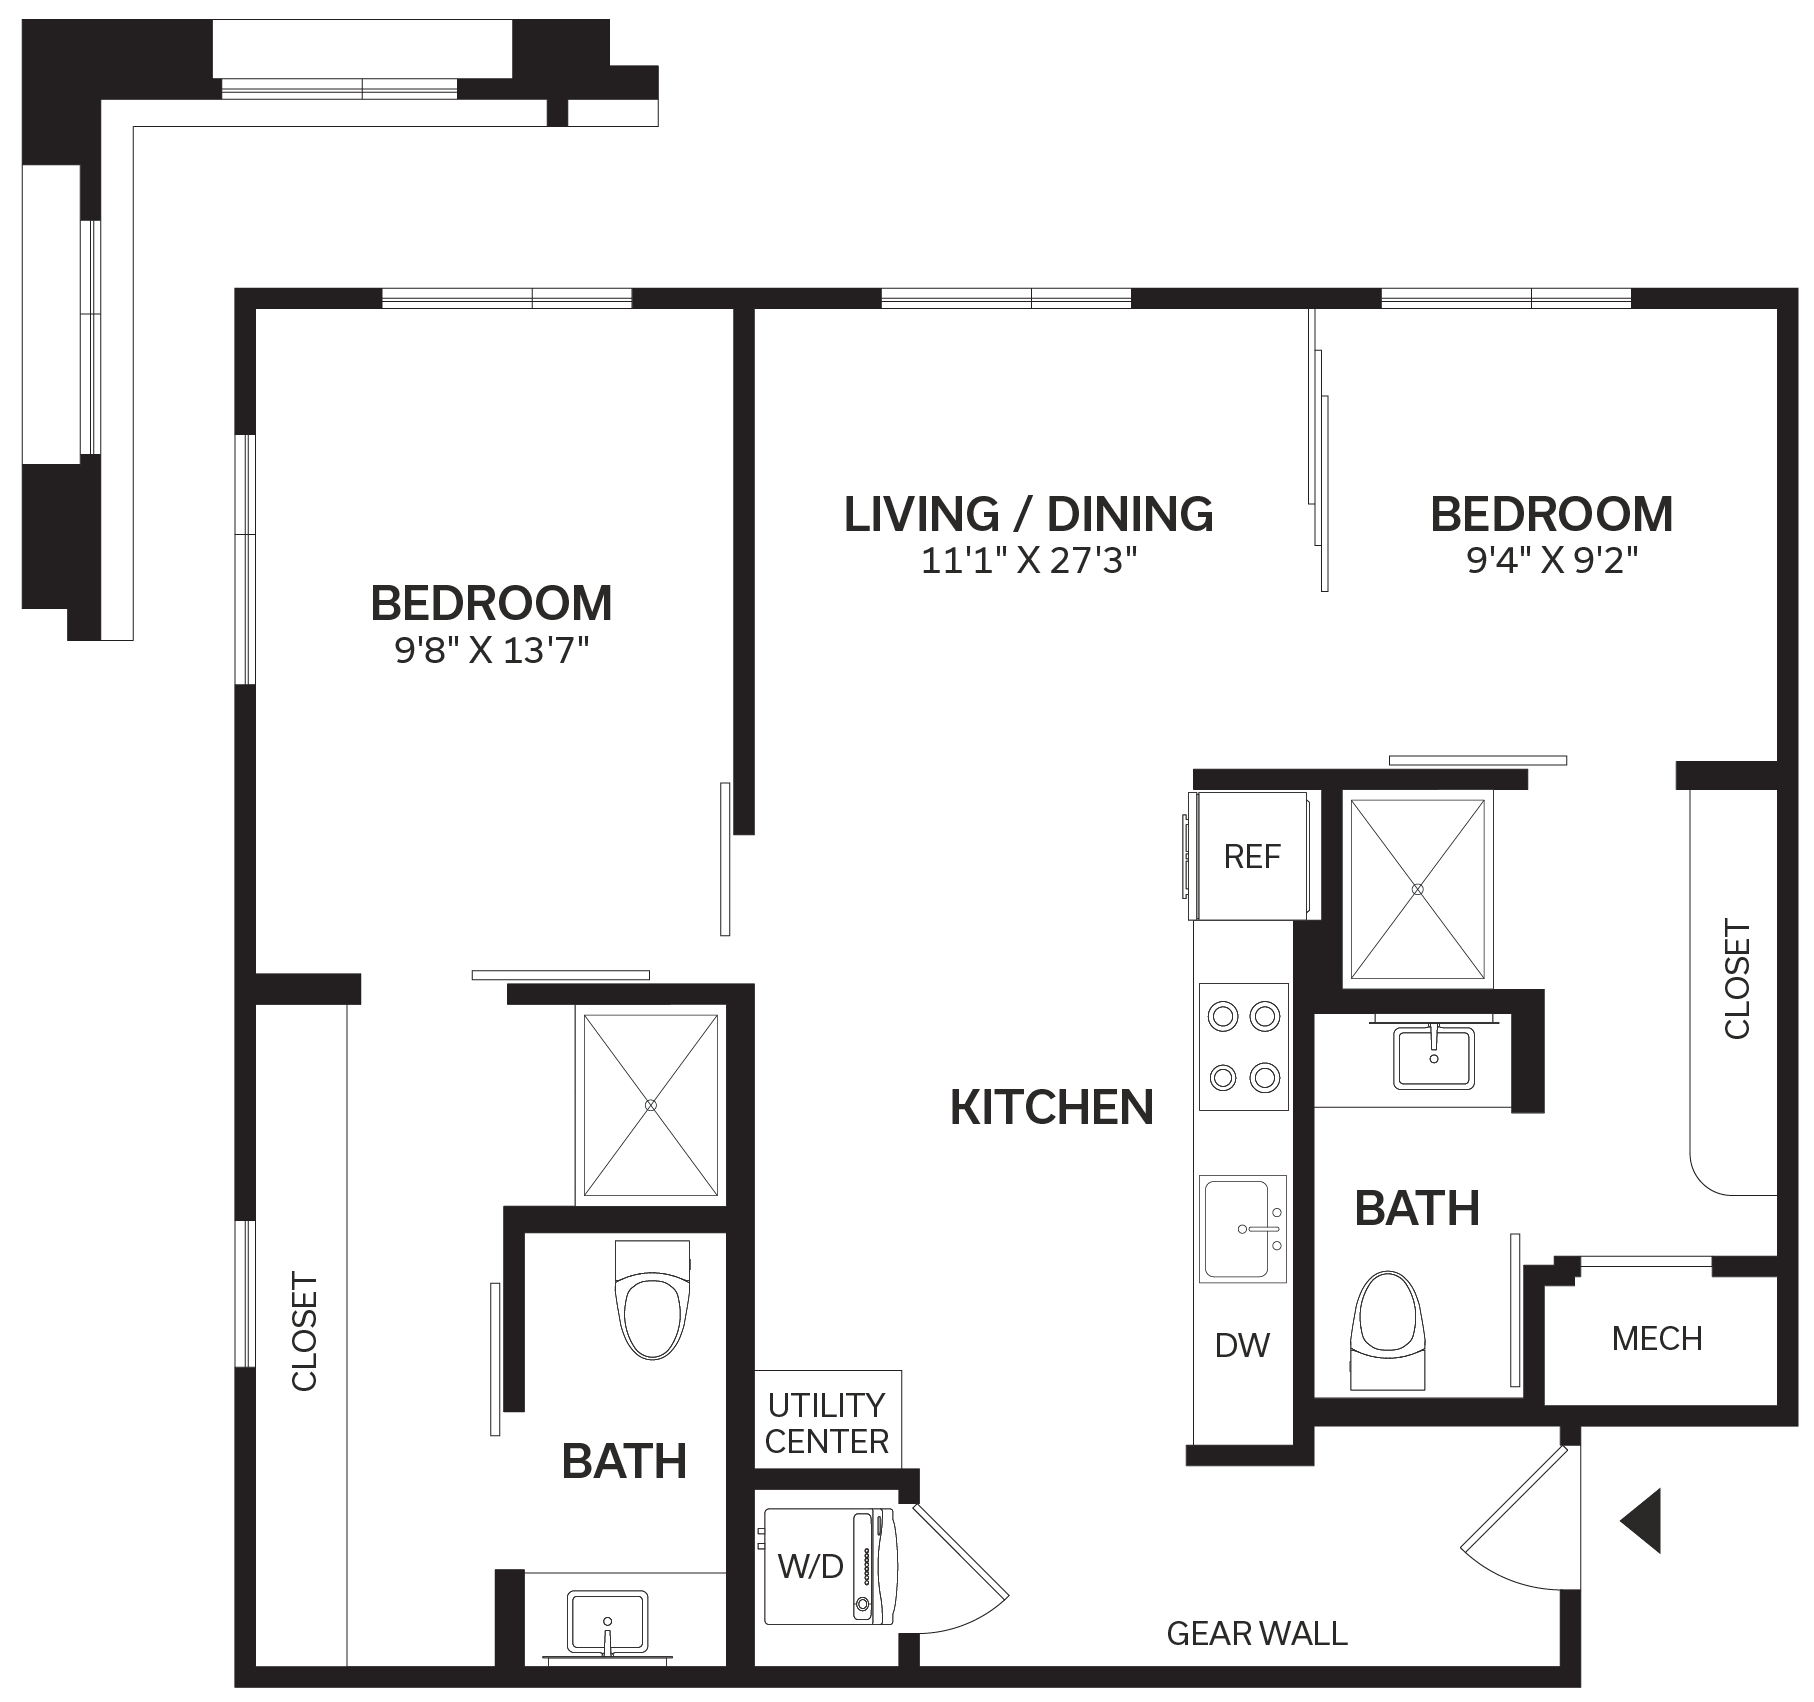

Apt 305
- 3rd Floor
Features
- Gear Wall
- Oversized Windows
- Triple Sliding Doors
Floor plans are for illustrative purposes only. Actual layout and square footage may vary.
Some floor plans may include interior bedrooms without an exterior window. All such floor plans and units have been permitted and inspected for use and occupancy by the District of Columbia Department of Buildings; however, we make no representation that these interior spaces qualify as a “bedroom” under specific housing or building code standards. Applicants should review the floor plans carefully prior to application. We welcome applicants using housing subsidies; however, we cannot guarantee whether your program will approve of a selected floorplan. Applicants using housing subsidies should understand the inspection requirements of their housing program prior to selecting an apartment.
Explore More Nearby Communities